

Views - Golf Course - Primary on Main

Address
13701 Sugar Bush Path, Manor, TX
Price
$ 349,900
Property Attributes
- MLS#3735043
- TypeSingle Family
- Listing Status Active
- CountyTRAVIS
- CityManor
- AreaMA
- NeighborhoodSHADOWGLEN
- Zip78653
- StyleSingle Family Residence
- Year Built2020
- Taxes$ 8522
- Price$ 349,900
- Bedrooms4
- Full Bathrooms3
- Half Bathrooms0
- Sqr Footage2271
- Lot Size0.1973 Acres
Data Source:
Austin Board of REALTORS® (ABOR) as distributed by MLS GRID
Property Description
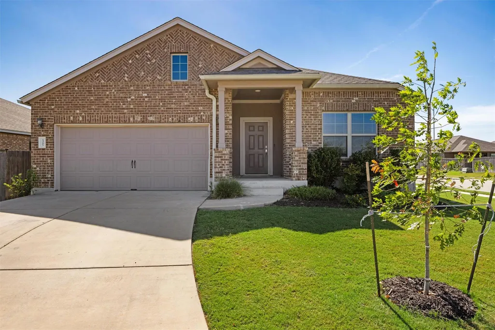
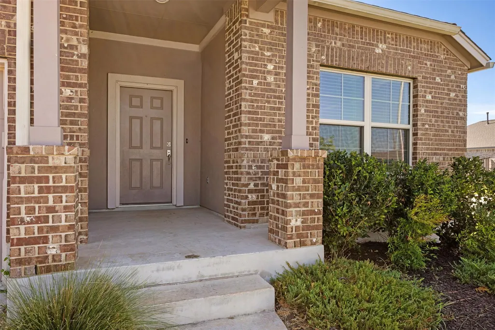
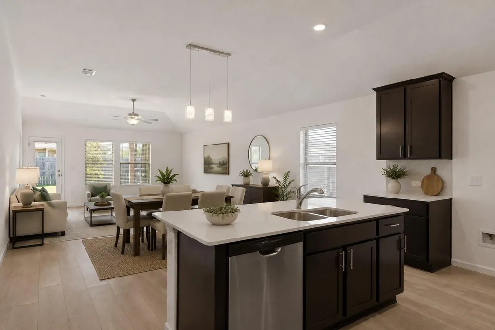
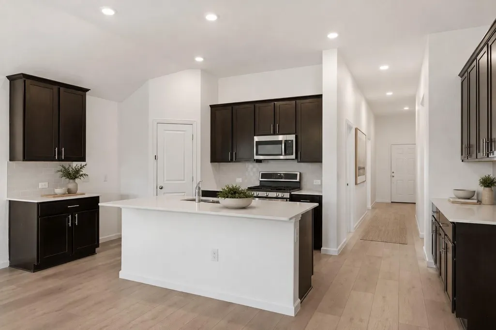
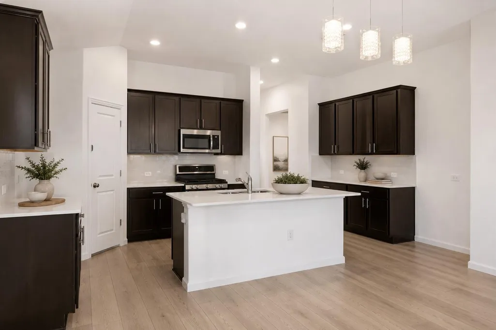
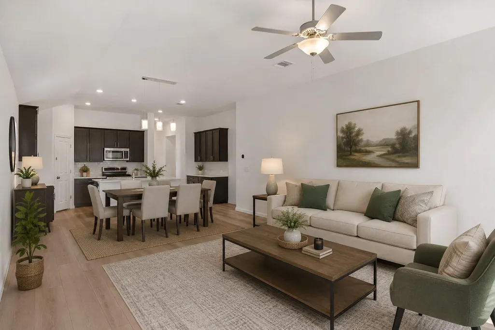
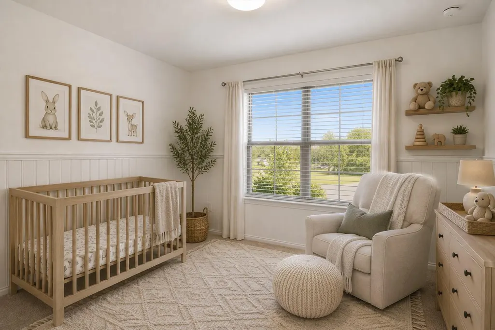
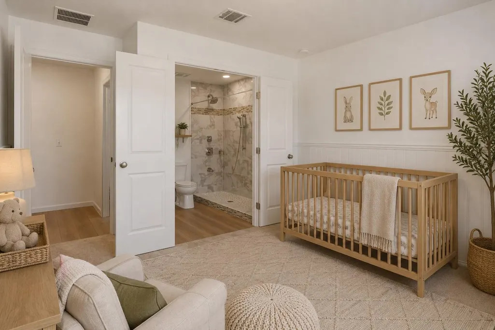
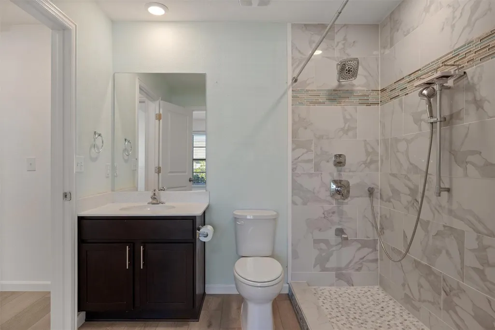
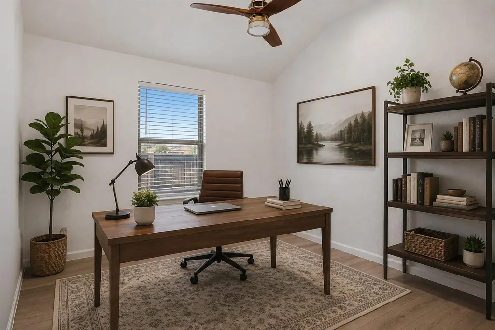
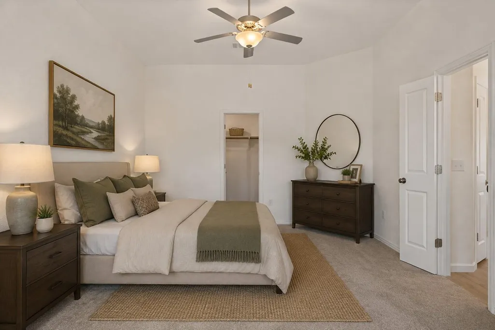
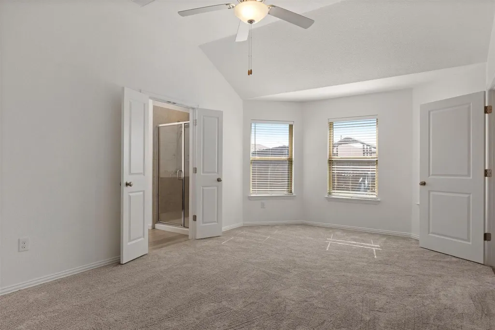
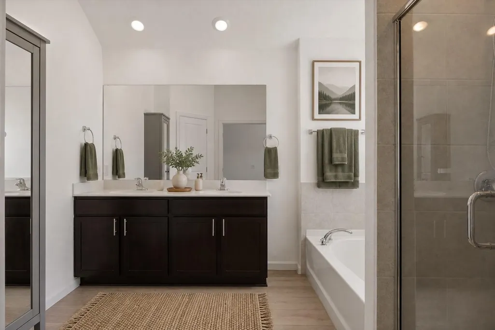
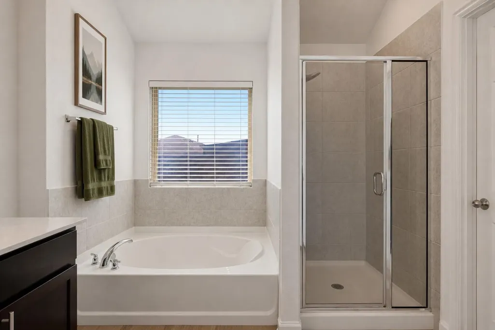
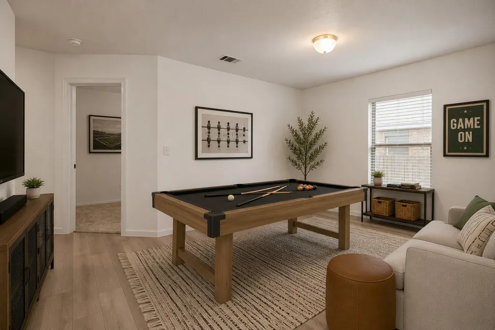
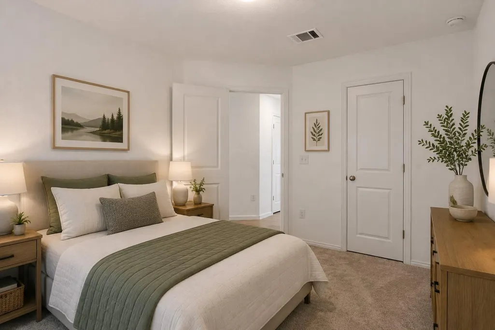
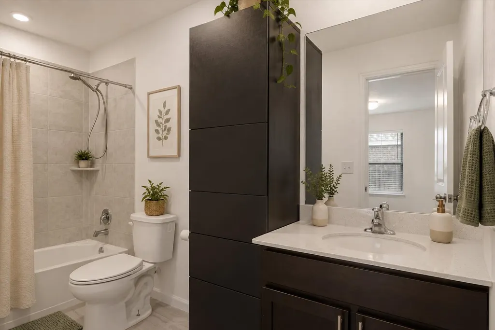
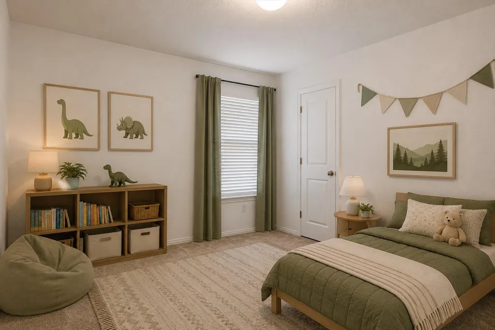
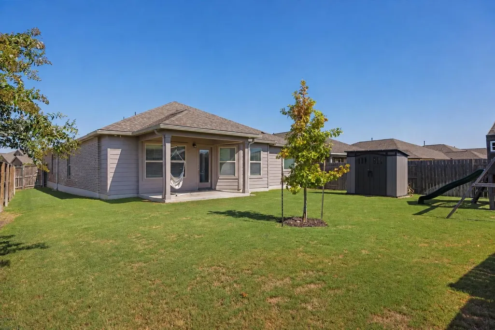
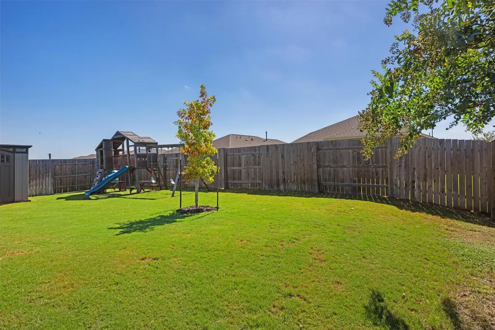
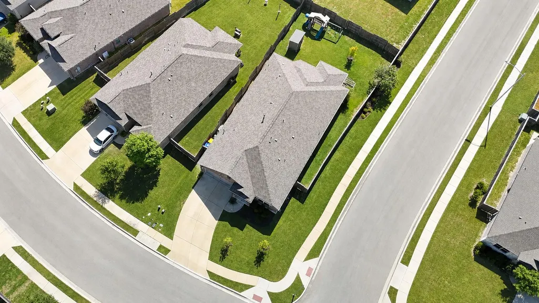
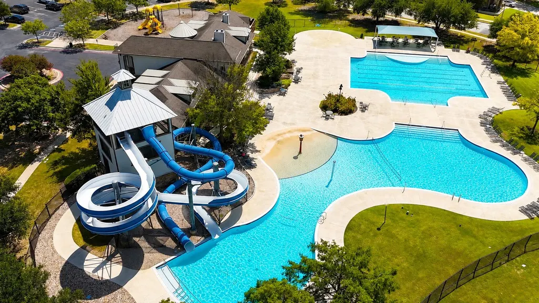
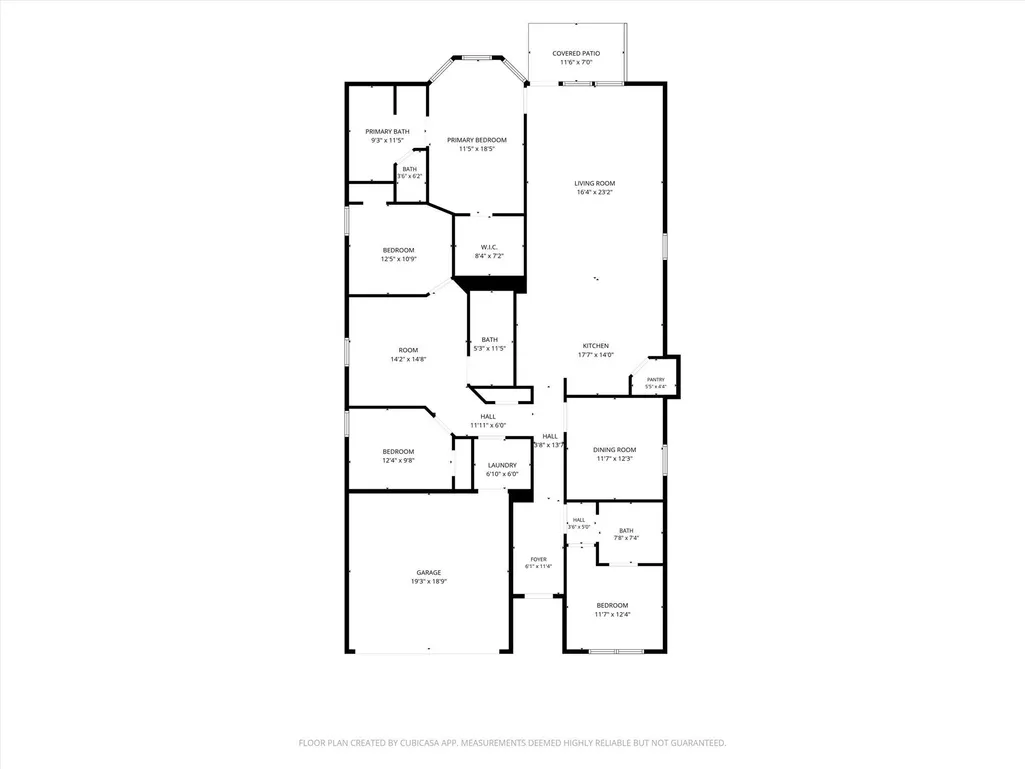
This thoughtfully updated one-story home sits on a spacious corner lot, offering 4 bedrooms, 3 full bathrooms, a dedicated study, and two separate living areas. The home has been pre-inspected, with recommended inspection repairs completed by the sellers prior to listing, providing added peace of mind. The kitchen features a distinctive layout with two dedicated refrigerator spaces, generous storage, a gas range, and an oversized island. The secondary living room is tucked between the rear bedrooms to create a private wing well suited for guests, older children, or multi-generational living. Recent improvements include fresh interior paint, new carpet in the bedrooms, added recessed lighting, and a thoughtfully reconfigured secondary bathroom featuring an expanded walk-in shower designed for improved accessibility and everyday ease of use. Just a short walk from Woodlands Park Nature Trail, residents also enjoy access to ShadowGlen's award-winning golf course, resort-style pools and water park, fitness center, parks, playgrounds, and miles of trails. ShadowGlen Elementary is within walking distance, while H-E-B, Starbucks, shopping, Highway 290, and the Manor Park & Ride are all just minutes away, providing convenient access to daily necessities and an easy commute into Austin.
| Elementary School | Middle School | High School |
|---|---|---|
| ShadowGlen Elementary School | Manor (Manor ISD) Middle School | Manor High School |
| Price History | |
|---|---|
| 8/6/2026 | Listed $365,000 |
| 8/25/2026 | 5$349,900 |
General Features
| Living Area | 2271 |
|---|---|
| Sewer | MUD |
| Heating | Central,Natural Gas |
| Cooling | Central Air |
| Utilities | Electricity Available,Natural Gas Available,Phone Connected,Underground Utilities |
| Roof | Composition,Shingle |
| Appliances | Dishwasher,Disposal,Exhaust Fan,Gas Cooktop,Microwave,Oven,Gas Oven,Self Cleaning Oven,Stainless Steel Appliance(s),Tankless Water Heater |
| HOA Fee | 243 |
| Garage Spaces | 2 |
| Association Fee Includes | Common Area Maintenance |
| Patio/Porch Features | Patio |
| Pool Features | None |
| Construction Materials | Brick Veneer,HardiPlank Type,Masonry – Partial,Stucco |
| Year Built | 2020 |
| View | Neighborhood |
| Levels | One |
| Property Subtype | Single Family Residence |
| Tax Year | 2026 |
| Waterfront Features | None |
| Community Features | Clubhouse,Cluster Mailbox,Common Grounds,Fitness Center,Golf,Park,Playground,Pool,Trail(s) |
| Accessibility | None |
| Assoc Fee Paid Per | Quarterly |
| County | Travis |
| New Construction | No |
| Property Type | Residential |
| HOA | Yes |
| Energy Efficient | None |
| Subdivision Name | SHADOWGLEN |
| Facing Direction | West |
| Green Sustainability | None |
| Other Structures | Shed(s) |
| Full Baths | 3 |
| Status | Active |
| Directions | Take Highway 290 East and continue approximately 2 miles past SH 130. Turn left onto ShadowGlen Boulevard. After approximately 0.7 miles,turn right onto ShadowGlen Trace,where you'll pass the ShadowG |
| High School | Manor |
| City | Manor |
| Disclosures | See Remarks,Other Disclosures,Seller Disclosure |
| Association Name | Shadowglen |
| MLS Area | MA |
| Lot Size Square Feet | 8594.39 |
| Elementary School | ShadowGlen |
| Tax Annual Amount | 10734.22 |
| Middle/Junior High School | Manor (Manor ISD) |
| Property Condition | Resale |
| Additional Parcels Y/N | No |
| Virtual Tour | https://www.propertypanorama.com/instaview/aus/3735043 |
| Standard Status | Active |
| Year Built Source | Public Records |
| Tax Assessed Value | 399905 |
Interior Features
| Interior Amenities | Bidet,Breakfast Bar,Ceiling Fan(s),Ceiling-High,Quartz Counters,Kitchen Island,Multiple Living Areas,No Interior Steps,Pantry,Primary Bedroom on Main,Recessed Lighting,Storage,Walk-In Closet(s) |
|---|---|
| Flooring | Carpet,Vinyl |
| Fireplace Features | None |
| Window Features | None |
| Total Bedrooms | 4 |
| Main Level Bedrooms | 4 |
| LivingAreaSource | Public Records |
| Total Baths | 3 |
Exterior Features
| Exterior Amenities | Lighting,No Exterior Steps,Playground,Private Yard |
|---|---|
| Fencing | Fenced,Privacy,Wood |
| Parking Features | Attached,Garage Door Opener |
| Lot Features | Interior Lot,Sprinkler - Automatic,Trees-Small (Under 20 Ft) |
| Water Source | MUD |
| Total Parking | 2 |
| Foundation Details | Slab |
| Lot Size Acres | 0.1973 |
| Waterfront Y/N | No |
| Covered Spaces | 2 |
| Horse Y/N | No |
| Horse Amenities | None |
Amenities
- Foreclosure
- Views
- Short Sale
- New Construction
- Adult 55+
- Lease To Own
- No HOA Fees
- Furnished
- Primary On Main
- Air Conditioning
- Seller Finance
- Green
- Fixer Upper
- Horse
- Golf
- Fireplace
- Deck
- Garage
- Basement
- Pool
Property vs Single Family Average in 78653
Price
Taxes
Year Built
Visits
 Austin Board of REALTORS® Copyright ©2026 All rights reserved.
