

Views - Golf Course
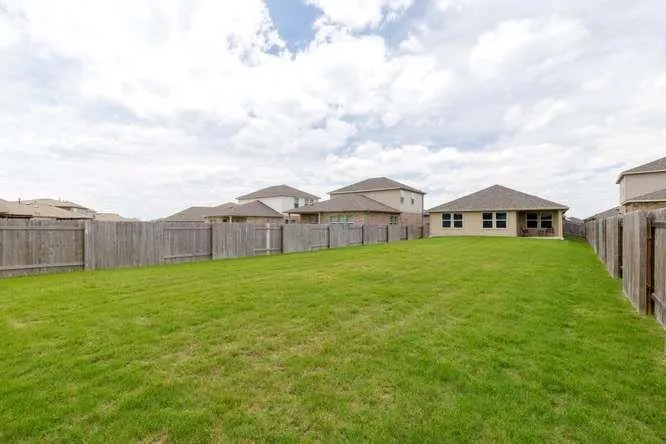
Address
17621 Fairbridge Ln, Manor, TX
Price
$ 335,000
Property Attributes
- MLS#1876503
- TypeSingle Family
- Listing Status Active
- CountyTRAVIS
- CityManor
- AreaMA
- NeighborhoodShadowglen
- Zip78653
- StyleSingle Family Residence
- Year Built2023
- Taxes$ 8766
- Price$ 335,000
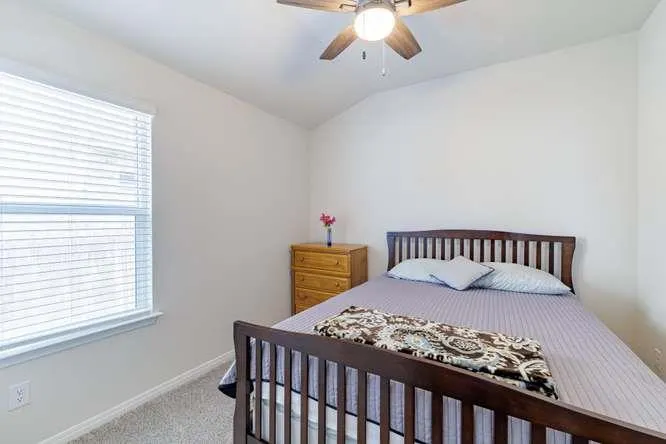
- Bedrooms4
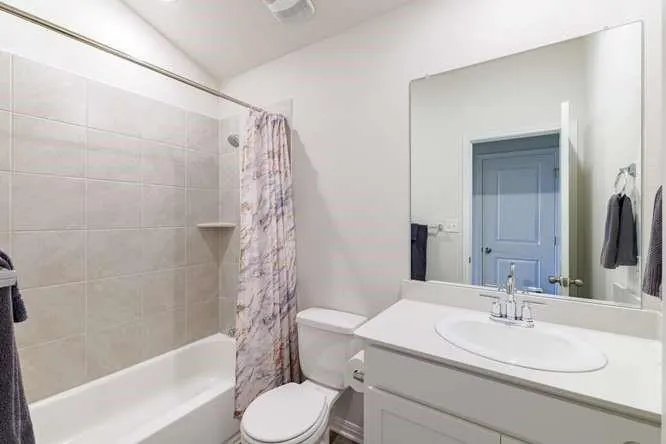
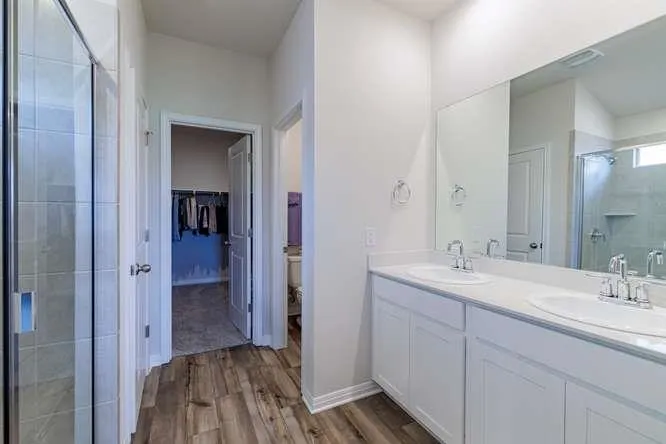
- Full Bathrooms2
- Half Bathrooms0
- Sqr Footage1686
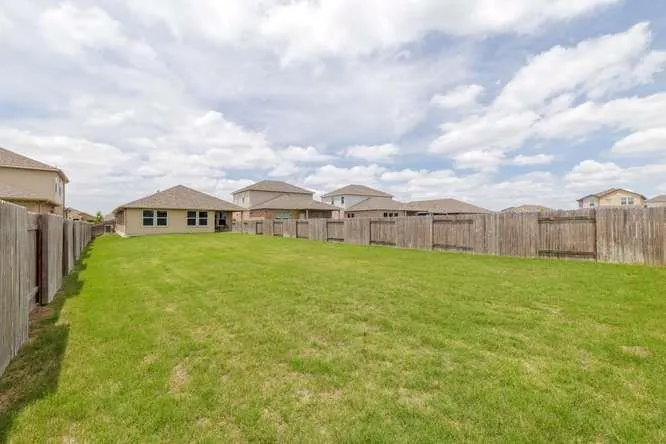
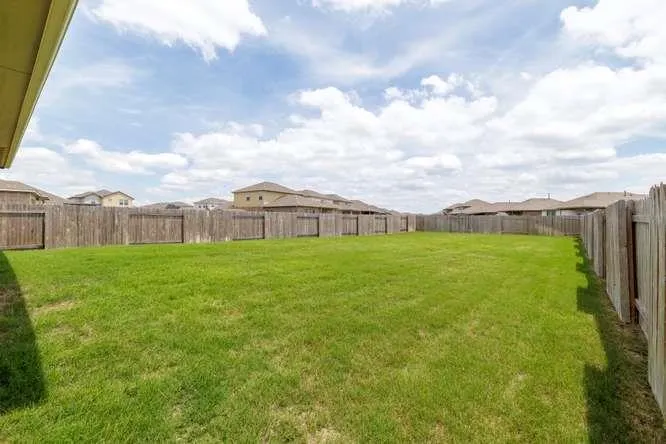
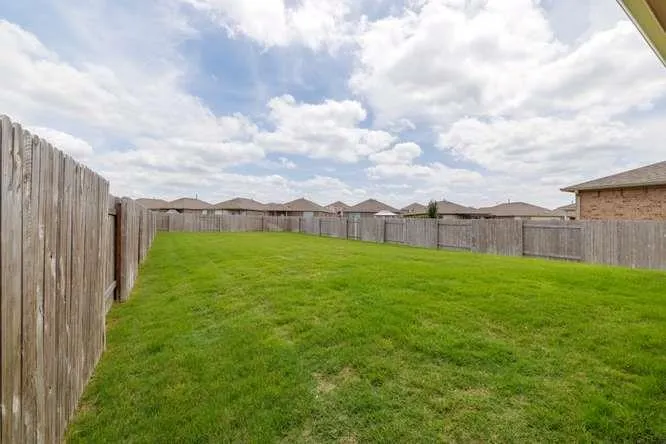
- Lot Size0.2222 Acres
Data Source:
Austin Board of REALTORS® (ABOR) as distributed by MLS GRID
Property Description
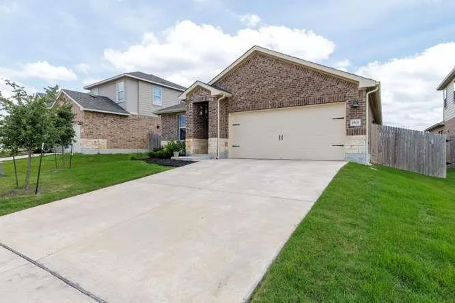
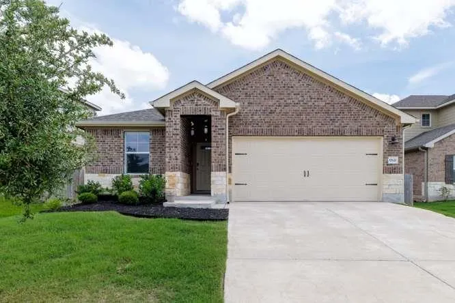
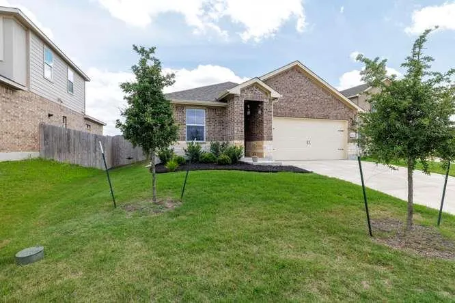
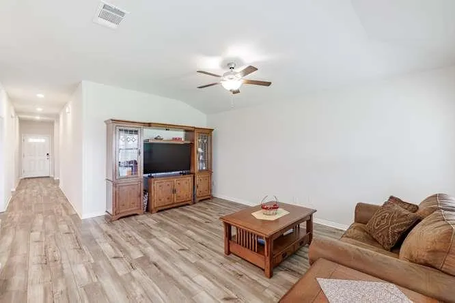
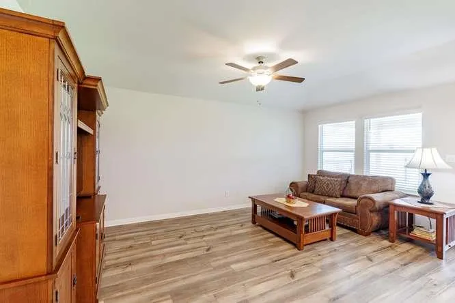
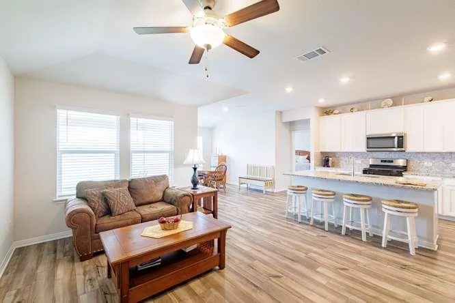
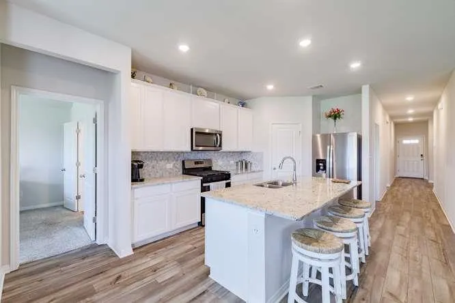
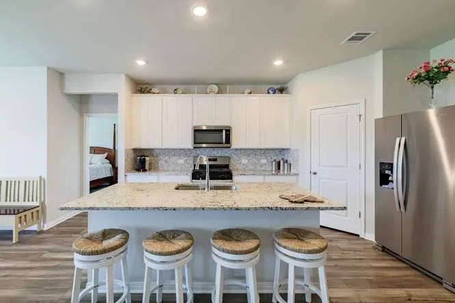
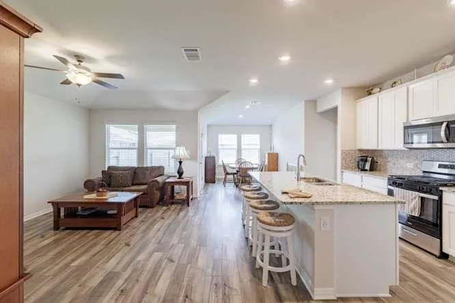
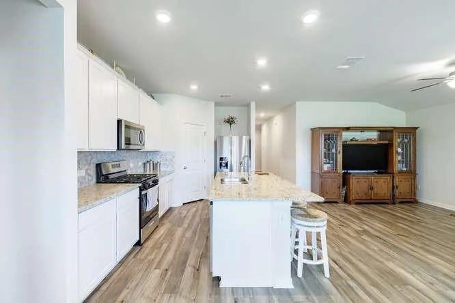
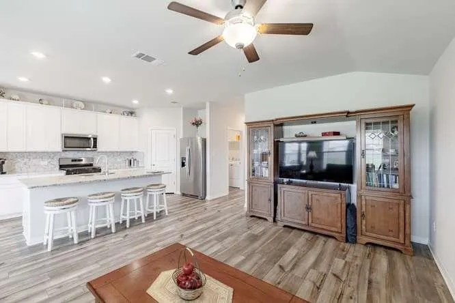
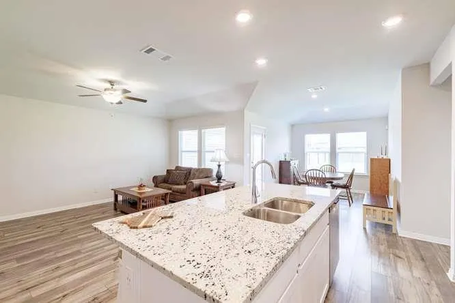
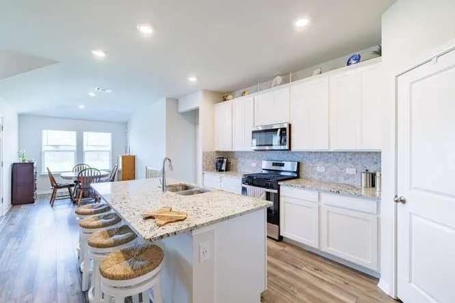
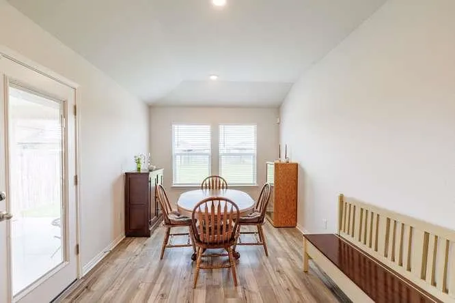
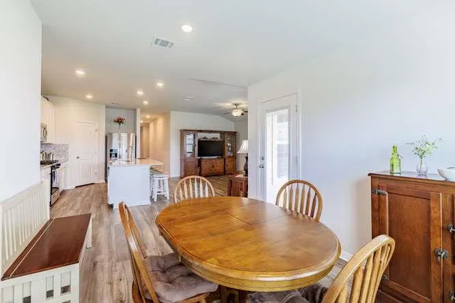
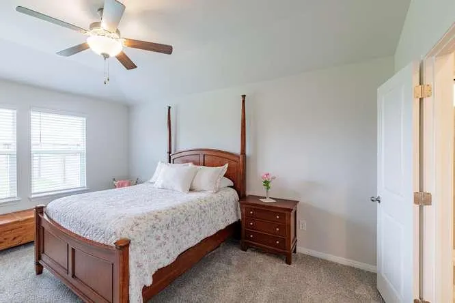
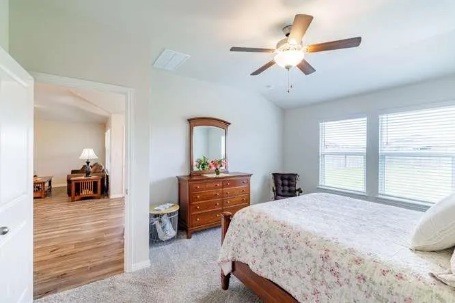
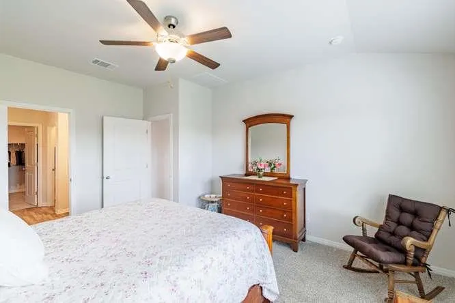
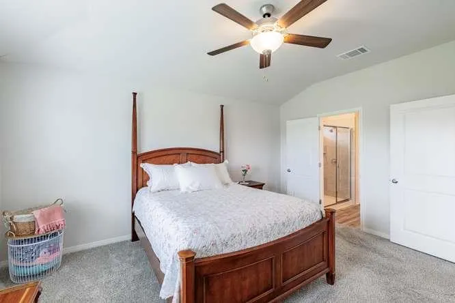
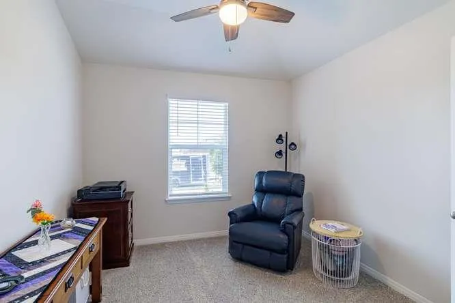
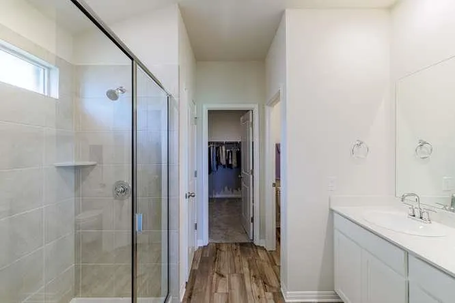
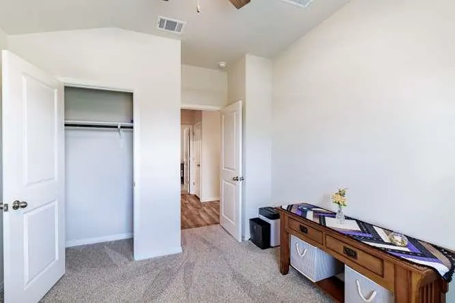
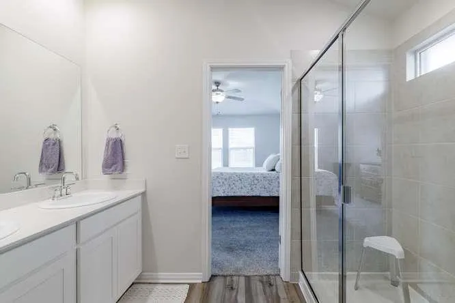
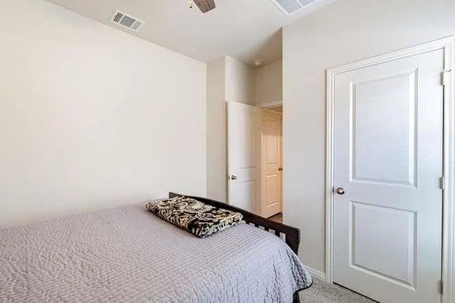
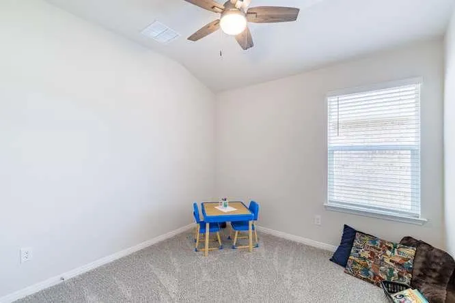
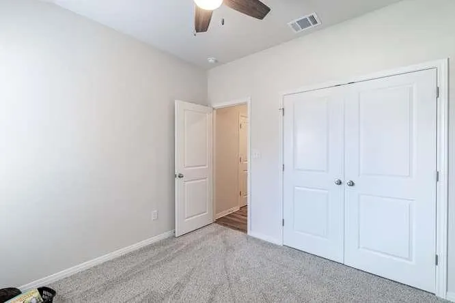
Beautiful single-story 4 bedroom, 2 bath home located in the highly sought-after ShadowGlen community! This well-designed home features an open-concept layout with a spacious kitchen complete with granite countertops, a large center island, and plenty of cabinet space, perfect for entertaining and everyday living. Enjoy all that this vibrant master-planned community has to offer, including scenic nature trails, a resort-style recreation center, water park, 18-hole championship golf course, and onsite elementary school. More than just a home, this is a lifestyle opportunity you won’t want to miss!
| Elementary School | Middle School | High School |
|---|---|---|
| ShadowGlen Elementary School | Manor (Manor ISD) Middle School | Manor High School |
| Price History | |
|---|---|
| 5/8/2026 | Listed $349,900 |
| 6/24/2026 | 3$339,900 |
| 7/15/2026 | 2$335,000 |
General Features
| Living Area | 1686 |
|---|---|
| Sewer | Public Sewer |
| Heating | Central |
| Cooling | Ceiling Fan(s),Central Air |
| Utilities | Underground Utilities |
| Roof | Composition,Shingle |
| Appliances | Dishwasher,Disposal,Gas Range,Microwave |
| HOA Fee | 440 |
| Garage Spaces | 2 |
| Association Fee Includes | Common Area Maintenance |
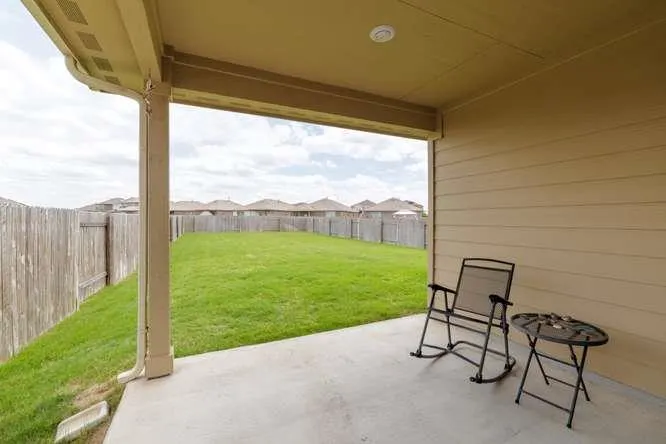
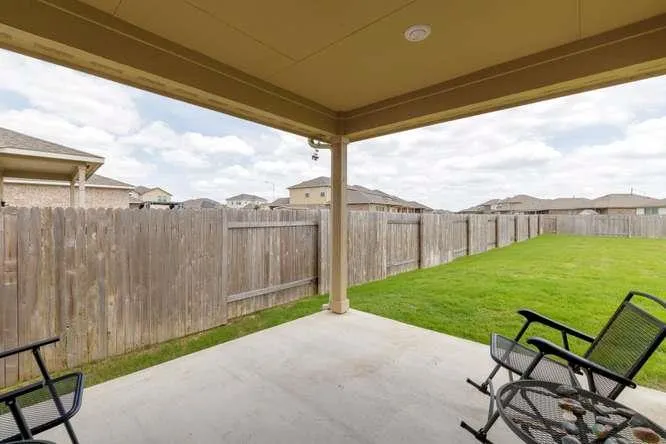
| Patio/Porch Features | Covered,Rear Porch |
| Pool Features | None |
| Security Features | Smoke Detector(s) |
| Construction Materials | Brick,HardiPlank Type,Vinyl Siding |
| Year Built | 2023 |
| View | Neighborhood |
| Levels | One |
| Property Subtype | Single Family Residence |
| Tax Year | 2025 |
| Waterfront Features | None |
| Community Features | Cluster Mailbox,Common Grounds |
| Accessibility | None |
| Assoc Fee Paid Per | Semi-Annually |
| County | Travis |
| New Construction | No |
| Property Type | Residential |
| HOA | Yes |
| Energy Efficient | None |
| Subdivision Name | Shadowglen |
| Facing Direction | East |
| Green Sustainability | None |
| Other Structures | None |
| Full Baths | 2 |
| Status | Active |
| Directions | From 35 head E on 290 L onto Shadowglen Blvd L Misty Grove Blvd R Silent F Way 2nd exit from roundabout onto Owl Tree Ln,R Heartland,R Fairbridge. |
| High School | Manor |
| City | Manor |
| Disclosures | None |
| Association Name | Shadow Glen HOA |
| MLS Area | MA |
| Lot Size Square Feet | 9679.03 |
| Elementary School | ShadowGlen |
| Tax Annual Amount | 8766.39 |
| Middle/Junior High School | Manor (Manor ISD) |
| Property Condition | Resale |
| Virtual Tour | https://tours.jasonhodgesphotography.com/2385245?idx=1 |
| Standard Status | Active |
| Year Built Source | Public Records |
| Tax Assessed Value | 343690 |
| Virtual Tour | https://tours.jasonhodgesphotography.com/2385245 |
Interior Features
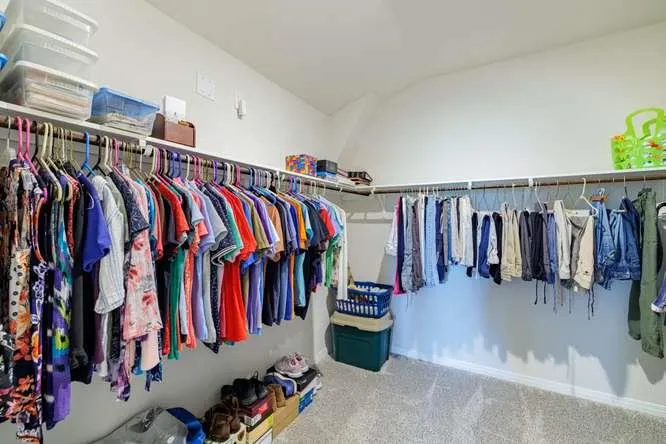
| Interior Amenities | Ceiling Fan(s),Granite Counters,Kitchen Island,No Interior Steps,Walk-In Closet(s) |
|---|---|
| Flooring | Carpet,Wood |
| Window Features | Blinds |
| Total Bedrooms | 4 |
| Main Level Bedrooms | 4 |
| LivingAreaSource | Public Records |
| Total Baths | 2 |
Exterior Features
| Exterior Amenities | None |
|---|---|
| Fencing | Back Yard,Privacy,Wood |
| Parking Features | Attached,Garage,Garage Door Opener,Garage Faces Front |
| Lot Features | Front Yard,Trees-Medium (20 Ft - 40 Ft) |
| Water Source | MUD,Public |
| Total Parking | 4 |
| Foundation Details | Slab |
| Lot Size Acres | 0.2222 |
| Waterfront Y/N | No |
| Covered Spaces | 2 |
| Horse Y/N | No |
| Horse Amenities | None |
Amenities
- Foreclosure
- Views
- Short Sale
- New Construction
- Adult 55+
- Lease To Own
- No HOA Fees
- Furnished
- Primary On Main
- Air Conditioning
- Seller Finance
- Green
- Fixer Upper
- Horse
- Golf
- Fireplace
- Deck
- Garage
- Basement
- Pool
Property vs Single Family Average in 78653
Price
Taxes
Year Built
Visits
 Austin Board of REALTORS® Copyright ©2026 All rights reserved.
