

Views - New Construction - Primary on Main
Address
17712 Rolling Dr, Manor, TX
Price
$ 462,116
Property Attributes
- MLS#8226663
- TypeSingle Family
- Listing Status Active
- CountyTRAVIS
- CityManor
- AreaMA
- NeighborhoodNewhaven
- Zip78653
- StyleSingle Family Residence
- Year Built2026
- Taxes$ 13793
- Price$ 462,116
- Bedrooms4
- Full Bathrooms3
- Half Bathrooms0
- Sqr Footage2529
- Lot Size0.138 Acres
Data Source:
Austin Board of REALTORS® (ABOR) as distributed by MLS GRID
Property Description
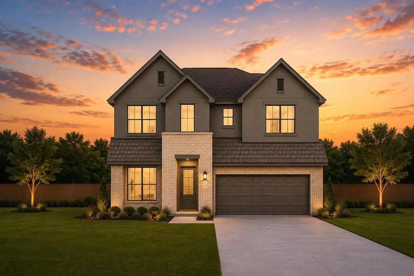
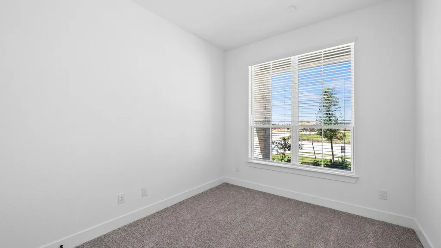
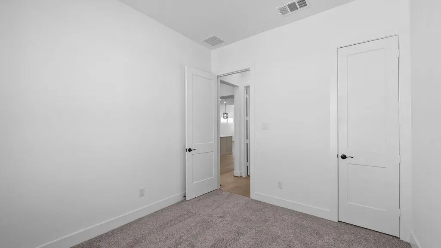
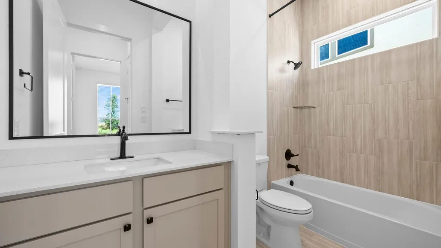
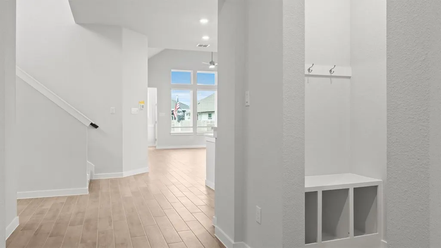
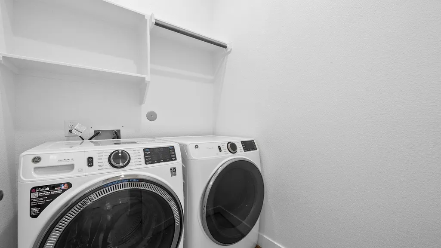
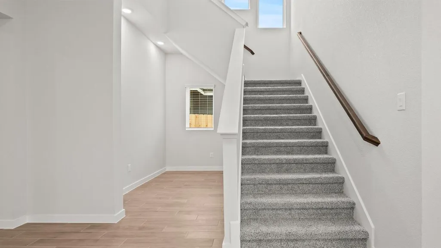
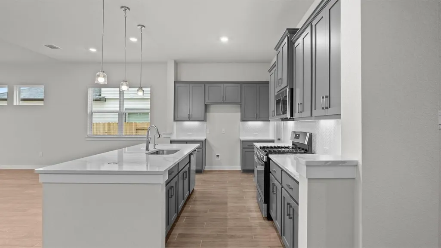
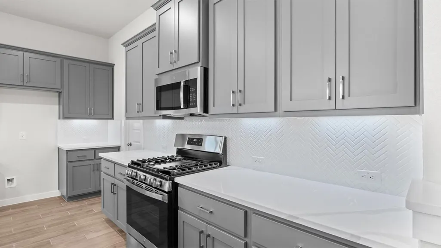
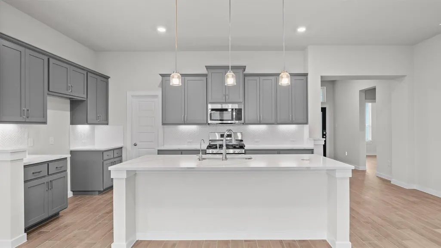
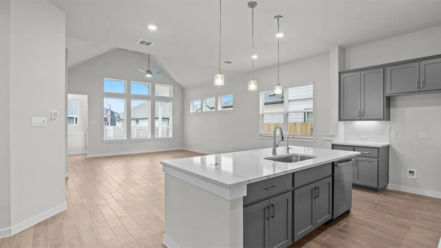
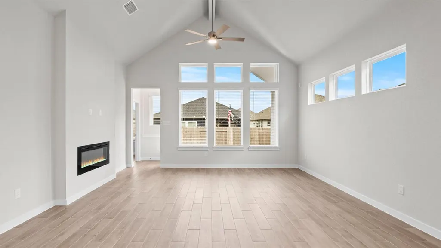
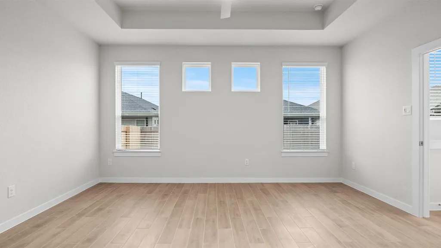
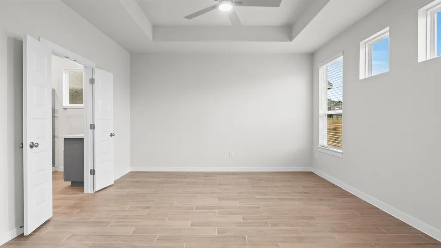
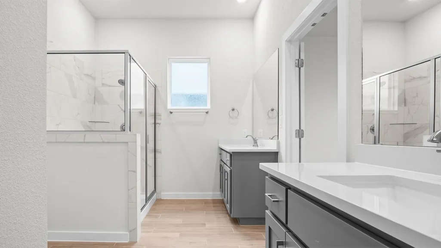
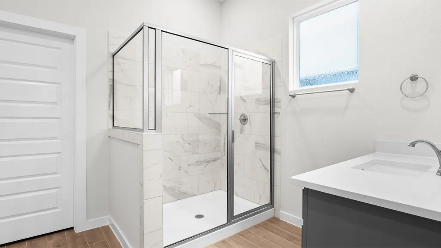
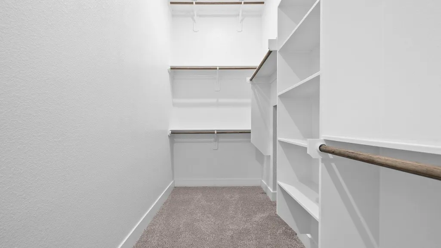
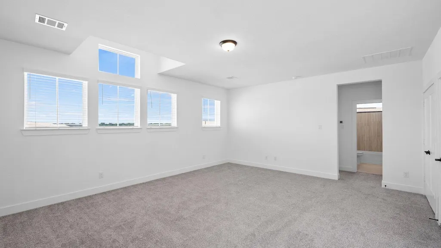
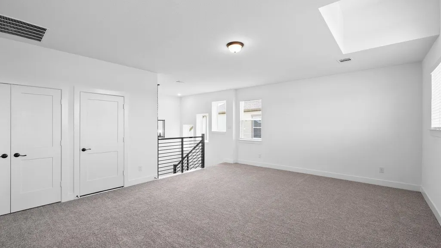
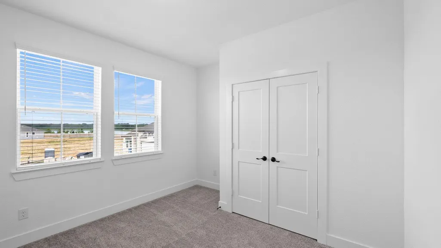
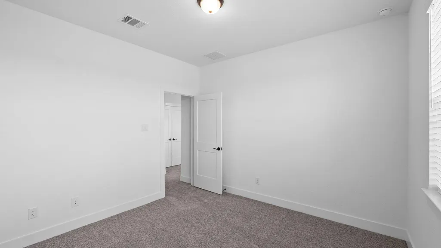
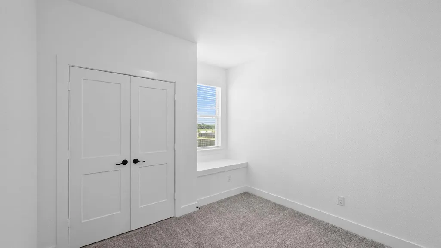
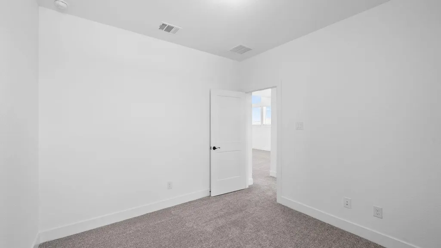
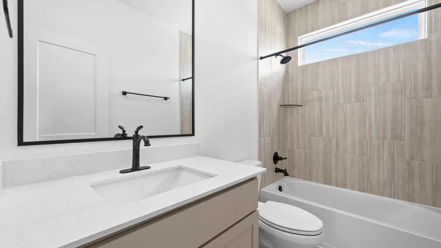
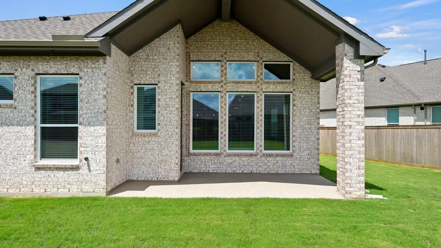
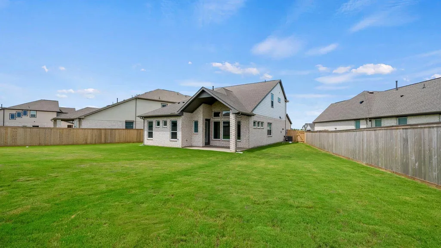
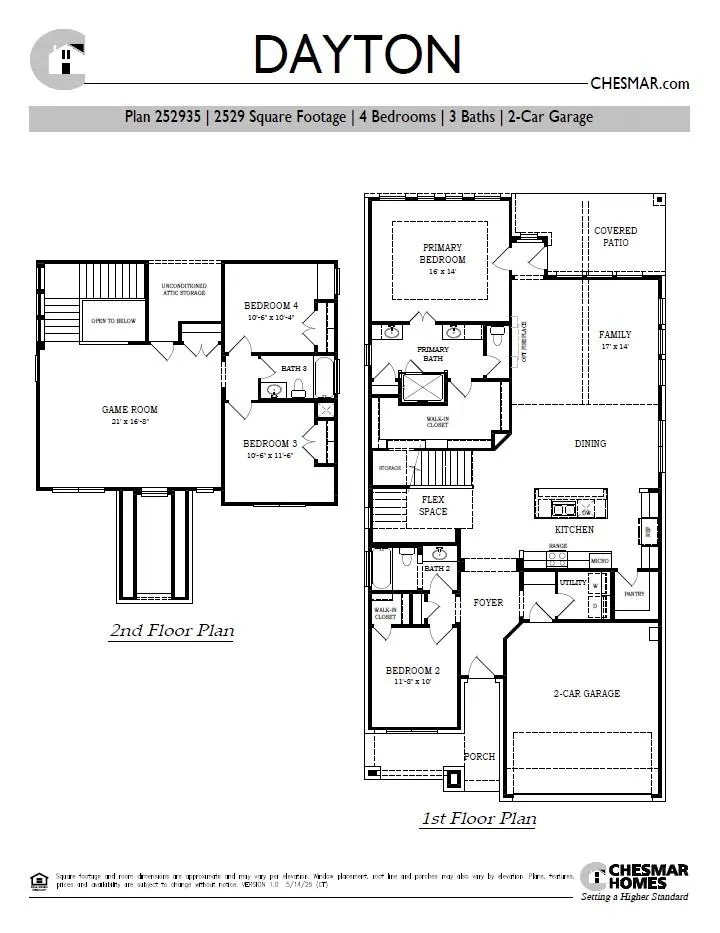
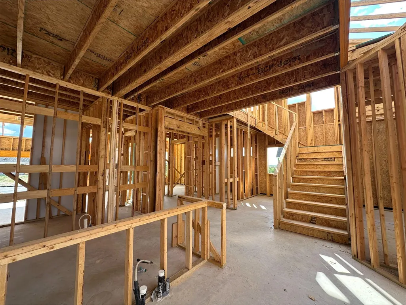
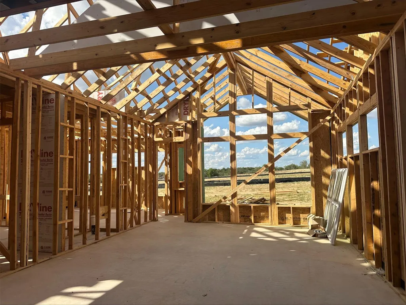
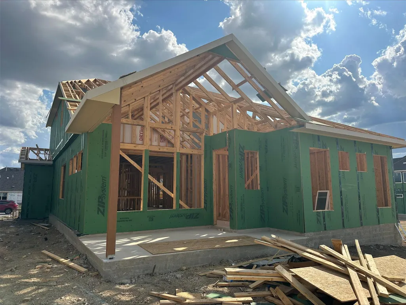
New Construction | 2 Story | 2,529 Sq Ft | 4 Bed | 3 Bath | Game Room | Flex Space | Available Fall 2026 | The Dayton is a thoughtfully designed two-story home offering 2,529 sq. ft. of well-planned living space with 4 bedrooms, 3 bathrooms, a game room, flex space, and a 2-car garage. This layout blends everyday functionality with flexible spaces designed to fit your lifestyle. Step into the entrance foyer, where a front secondary bedroom with a walk-in closet and nearby full bathroom creates an ideal setup for guests or multigenerational living. Across the hall, you'll find a convenient storage closet and utility room, keeping daily routines organized and efficient. The home opens into a bright, open-concept living area where the kitchen, dining, and family room flow together seamlessly. The kitchen features a center island, abundant cabinetry, and a walk-in pantry, all overlooking the dining area and family room. The family room is filled with natural light from large windows and enhanced by vaulted ceilings. Located just off the stairs, a versatile flex space can be customized to suit your needs, ideal as a wet bar, tech center, dog house, or reading nook. Tucked at the back of the home, the primary suite offers a peaceful retreat with tray ceilings and double doors leading into a spa-inspired ensuite bath featuring separate vanities, a walk-in shower, linen storage, and a large walk-in closet. Upstairs, enjoy a spacious game room with a storage closet, along with two additional bedrooms and a full bathroom, providing plenty of room for relaxation, play, or guests.
| Elementary School | Middle School | High School |
|---|---|---|
| ShadowGlen Elementary School | Manor (Manor ISD) Middle School | Manor High School |
| Price History | |
|---|---|
| 8/12/2026 | Listed $492,640 |
| 8/13/2026 | 5$469,641 |
| 8/20/2026 | 2$462,116 |
General Features
| Living Area | 2529 |
|---|---|
| Sewer | Public Sewer |
| Heating | Central,Natural Gas |
| Cooling | Ceiling Fan(s),Central Air |
| Utilities | Electricity Available,High Speed Internet,Natural Gas Available,Phone Available,Sewer Available,Water Available |
| Roof | Composition |
| Appliances | Built-In Electric Oven,Dishwasher,Gas Cooktop,Microwave,RNGHD |
| HOA Fee | 613 |
| Garage Spaces | 2.5 |
| Association Fee Includes | Internet |
| Patio/Porch Features | Covered,Front Porch,Patio,Porch |
| Pool Features | None |
| Security Features | Carbon Monoxide Detector(s),Fire Alarm,Prewired |
| Construction Materials | Brick,Blown-In Insulation,Low VOC Insulation,Masonry – Partial,Radiant Barrier,Stucco |
| Year Built | 2026 |
| View | Neighborhood |
| Levels | Two |
| Property Subtype | Single Family Residence |
| Tax Year | 2026 |
| Waterfront Features | None |
| Community Features | Curbs,Lake,Park,Playground,Shopping Center,Sidewalks,Street Lights,Trail(s) |
| Accessibility | None |
| Assoc Fee Paid Per | Annually |
| County | Travis |
| New Construction | No |
| Property Type | Residential |
| HOA | Yes |
| Energy Efficient | None |
| Subdivision Name | Newhaven |
| Facing Direction | Southwest |
| Green Sustainability | None |
| Other Structures | None |
| Full Baths | 3 |
| Status | Active |
| Directions | To our model homes from Austin: Upon traveling via I-35 N,take exit 238B for US-290 E toward Houston. Turn left onto Gregg Manor Road. Turn right onto Fuchs Grove Road. Turn right onto Gregg Lane. Tu |
| High School | Manor |
| City | Manor |
| Disclosures | None |
| Association Name | Newhaven Community Association,Inc. |
| MLS Area | MA |
| Lot Size Square Feet | 6011.28 |
| Elementary School | ShadowGlen |
| Middle/Junior High School | Manor (Manor ISD) |
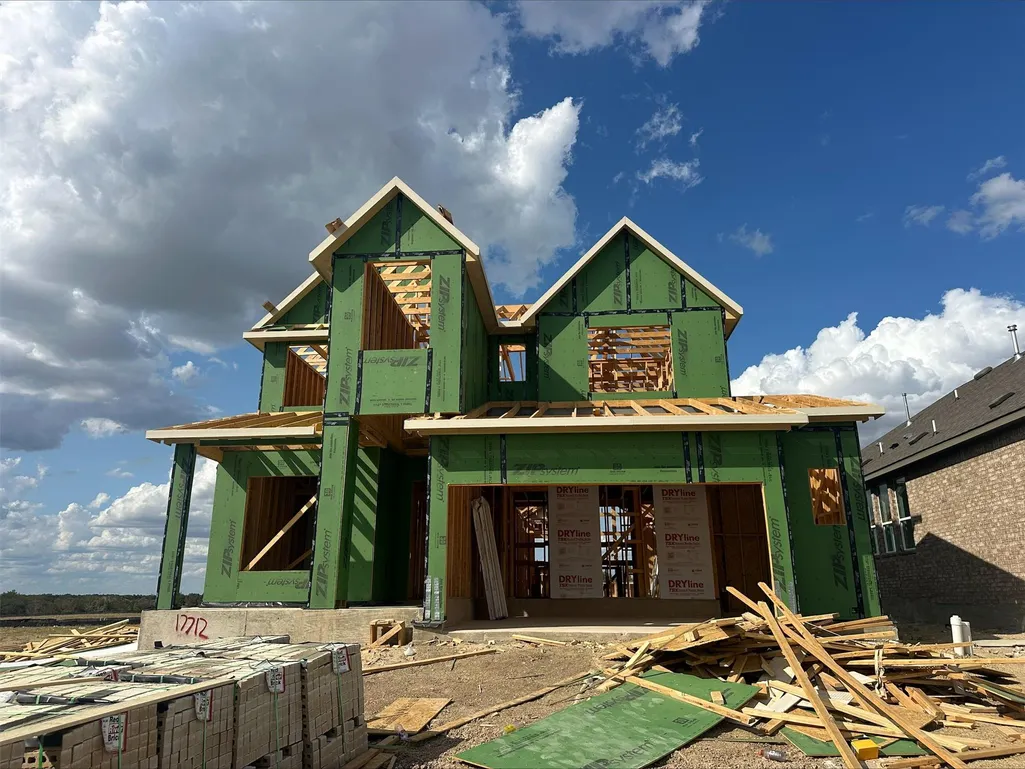
| Property Condition | Under Construction |
| Virtual Tour | https://www.zillow.com/view-imx/b3ad8278-10d2-441a-a59e-69c778b51d8e?wl=true&setAttribution=mls&initialViewType=pano |
| Builder Name | Chesmar |
| Standard Status | Active |
| Year Built Source | Builder |
Interior Features
| Interior Amenities | Ceiling Fan(s),Cathedral Ceiling(s),Ceiling-High,Tray Ceiling(s),Ceiling-Vaulted,Granite Counters,Quartz Counters,Double Vanity,Entrance Foyer,Kitchen Island,Multiple Living Areas,Open Floorplan,Pant |
|---|---|
| Flooring | Carpet,Tile,Vinyl |
| Window Features | Blinds,Double Pane Windows,Insulated Windows,Low-Emissivity Windows,Vinyl Windows |
| Total Bedrooms | 4 |
| Main Level Bedrooms | 2 |
| LivingAreaSource | Builder |
| Total Baths | 3 |
Exterior Features
| Exterior Amenities | Rain Gutters,Lighting |
|---|---|
| Fencing | Back Yard |
| Parking Features | Attached,Driveway,Garage |
| Lot Features | Back Yard,Front Yard,Interior Lot,Landscaped,Sprinkler - Automatic,Sprinklers In Rear,Sprinklers In Front |
| Water Source | Public |
| Total Parking | 4 |
| Foundation Details | Slab |
| Lot Size Acres | 0.138 |
| Waterfront Y/N | No |
| Covered Spaces | 2.5 |
| Horse Y/N | No |
| Horse Amenities | None |
Amenities
- Foreclosure
- Views
- Short Sale
- New Construction
- Adult 55+
- Lease To Own
- No HOA Fees
- Furnished
- Primary On Main
- Air Conditioning
- Seller Finance
- Green
- Fixer Upper
- Horse
- Golf
- Fireplace
- Deck
- Garage
- Basement
- Pool
Property vs Single Family Average in 78653
Price
Taxes
Year Built
Visits
 Austin Board of REALTORS® Copyright ©2026 All rights reserved.
