

Primary on Main - Seller Financing - Lease to Own
Address
214 S Hackberry Ave, Luling, TX
Price
$ 165,000
Property Attributes
- MLS#2926477
- TypeSingle Family
- Listing Status Active
- CountyCALDWELL
- CityLuling
- AreaCC
- NeighborhoodO T Luling
- Zip78648
- StyleSingle Family Residence
- Year Built1915
- Taxes$ 3123
- Price$ 165,000
- Bedrooms2
- Full Bathrooms1
- Half Bathrooms0
- Sqr Footage1048
- Lot Size0.2254 Acres
Data Source:
Austin Board of REALTORS® (ABOR) as distributed by MLS GRID
Property Description
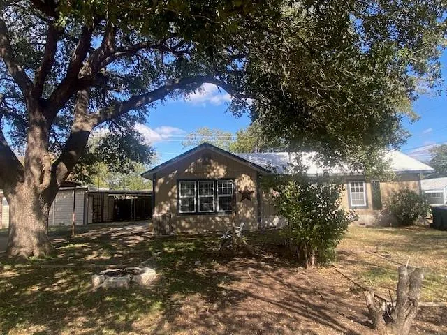
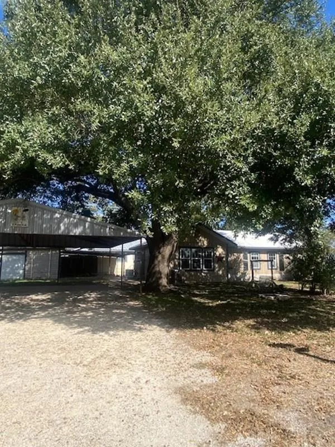
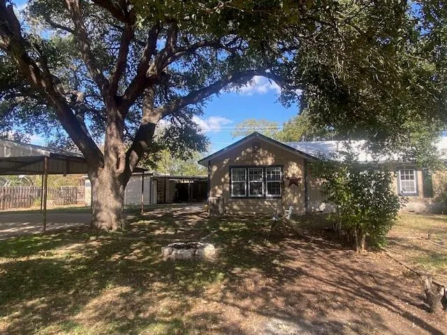
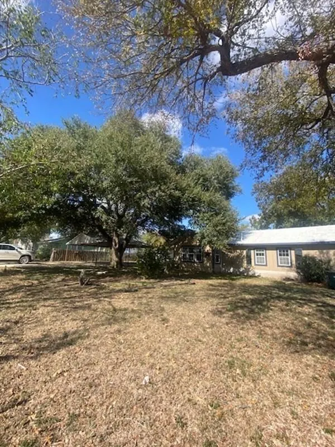
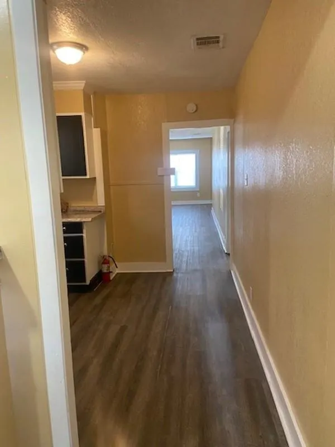
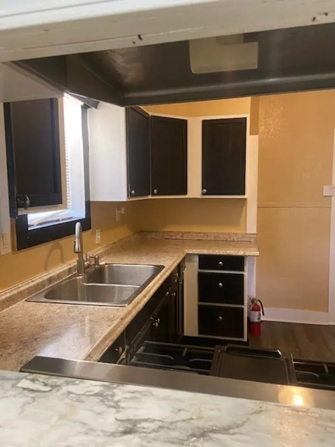
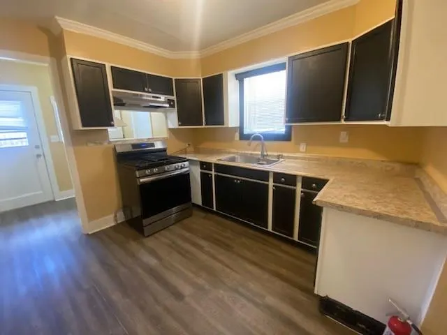
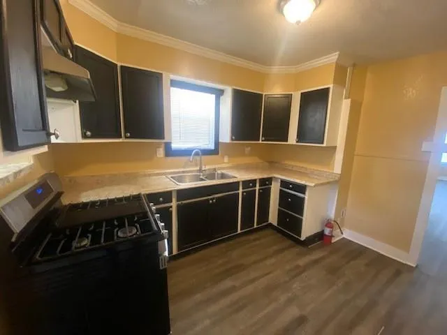
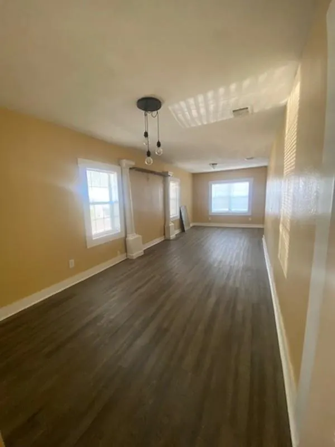
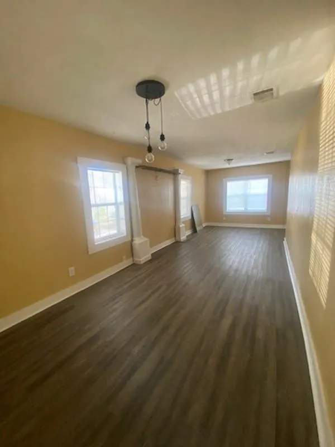
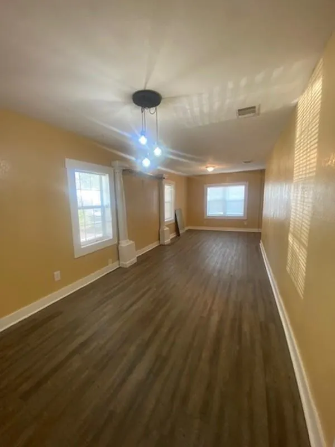
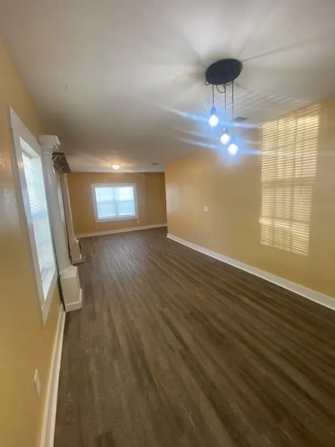
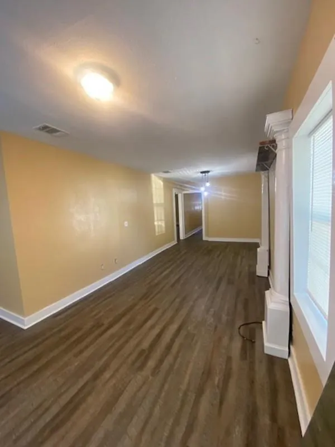
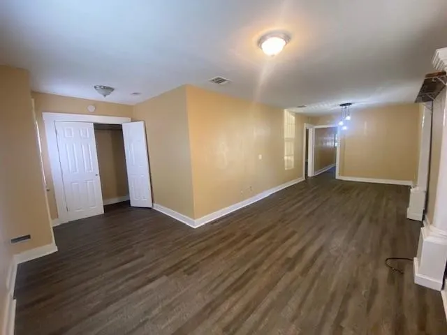
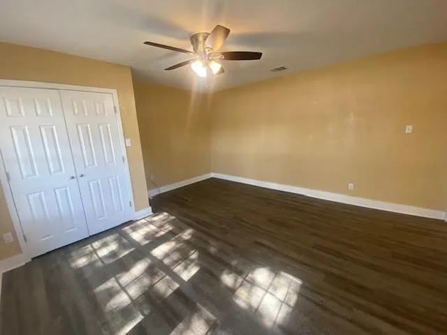
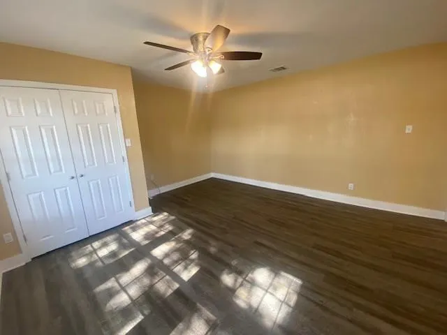
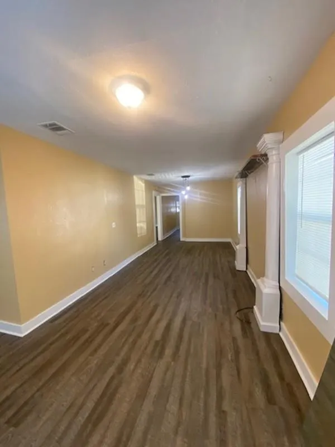
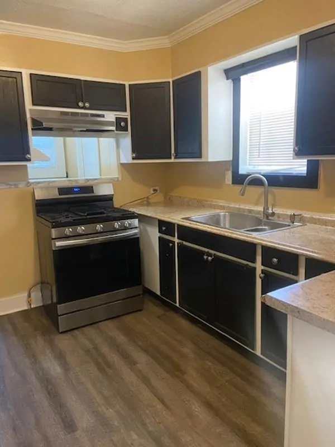
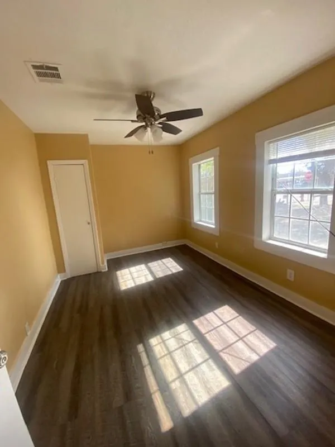
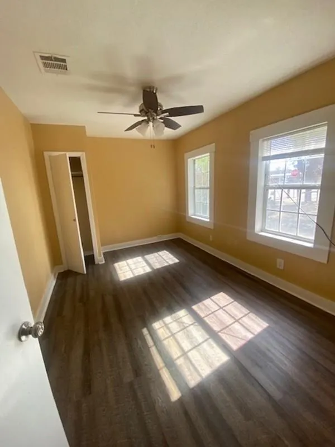
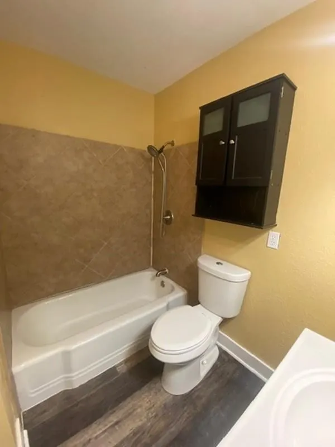
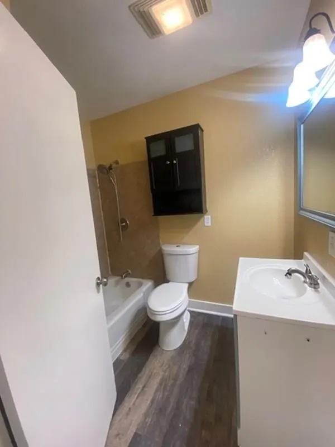
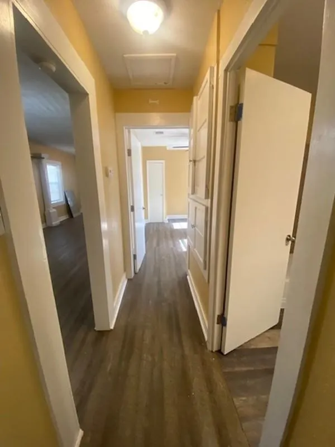
.Located across from the school at the corner of Hackberry and Bowie. This shotgun style home is very cozy. The awesome yard has a huge Live Oak Tree for that much needed shade in the hot Texas summer. Lots of room in the yard for a garden, sitting area, play area, and outdoor barbequing! Walking in the back door you enter into a mud room area and into the kitchen. From the kitchen the house flows into the large dining/living area. From the front door, you walk into an entry way with a large closet. Lots of windows add natural light to the house. the interior of the hosue has been freshly painted. There is a generator that will convey with the house is wanted. The outside parking consists of a driveway and single carport on one side of the house. This carport has a storeroom/shop with washer & dryer connections located inside. There is another oversize carport in the back of the house with extra covered parking.
| Elementary School | Middle School | High School |
|---|---|---|
| Leonard Shanklin Elementary School | Luling Middle School | Luling High School |
| Price History | |
|---|---|
| 11/19/2025 | Listed $207,000 |
| 1/21/2026 | 5$198,000 |
| 3/19/2026 | 1$197,000 |
| 4/14/2026 | 8$182,000 |
| 5/29/2026 | 2$179,999 |
| 8/27/2026 | 9$165,000 |
General Features
| Living Area | 1048 |
|---|---|
| Sewer | Public Sewer |
| Heating | Central,Electric |
| Cooling | Central Air |
| Utilities | Electricity Connected,Sewer Connected,Water Connected |
| Roof | Metal |
| Appliances | Range |
| Patio/Porch Features | See Remarks |
| Pool Features | None |
| Security Features | See Remarks |
| Construction Materials | Frame |
| Year Built | 1915 |
| View | None |
| Levels | One |
| Property Subtype | Single Family Residence |
| Tax Year | 2025 |
| Waterfront Features | None |
| Community Features | High Speed Internet |
| Accessibility | None |
| County | Caldwell |
| New Construction | No |
| Property Type | Residential |
| HOA | No |
| Energy Efficient | None |
| Subdivision Name | O T Luling |
| Facing Direction | South |
| Green Sustainability | None |
| Other Structures | See Remarks |
| Full Baths | 1 |
| Status | Active |
| Directions | In Luling,take Pierce Street to Hackberry. Turn South and go to 214 S Hackberry across from the school |
| High School | Luling |
| City | Luling |
| Disclosures | Seller Disclosure |
| MLS Area | CC |
| Lot Size Square Feet | 9818.42 |
| Elementary School | Leonard Shanklin |
| Tax Annual Amount | 3076.43 |
| Middle/Junior High School | Luling |
| Property Condition | Resale |
| Additional Parcels Y/N | No |
| Standard Status | Active |
| Year Built Source | Public Records |
| Tax Assessed Value | 171370 |
Interior Features
| Interior Amenities | Primary Bedroom on Main |
|---|---|
| Flooring | Vinyl |
| Window Features | See Remarks |
| Total Bedrooms | 2 |
| Main Level Bedrooms | 2 |
| LivingAreaSource | Public Records |
| Total Baths | 1 |
Exterior Features
| Exterior Amenities | See Remarks |
|---|---|
| Fencing | Front Yard |
| Parking Features | Additional Parking,Asphalt,Carport,Covered,Detached,Detached Carport,Driveway,Off Street,Private,Workshop in Garage |
| Lot Features | Corner Lot,Public Maintained Road,Trees-Large (Over 40 Ft) |
| Water Source | Public |
| Total Parking | 3 |
| Foundation Details | Pillar/Post/Pier |
| Lot Size Acres | 0.2254 |
| Waterfront Y/N | No |
| Horse Y/N | No |
| Horse Amenities | None |
Amenities
- Foreclosure
- Views
- Short Sale
- New Construction
- Adult 55+
- Lease To Own
- No HOA Fees
- Furnished
- Primary On Main
- Air Conditioning
- Seller Finance
- Green
- Fixer Upper
- Horse
- Golf
- Fireplace
- Deck
- Garage
- Basement
- Pool
Property vs Single Family Average in 78648
Price
Taxes
Year Built
Visits
 Austin Board of REALTORS® Copyright ©2026 All rights reserved.
